
Listing Courtesy of: NTREIS / Listed By: Yun Jeong "Esther" Lim, Coldwell Banker Realty - Contact: 972-837-0974
306 Aspen Lane Frisco, TX 75036
Active (2 Days)
$779,000 (USD)

Description
MLS #:
21427934
21427934
Lot Size
0.26 acres
0.26 acres
Type
Single-Family Home
Single-Family Home
Year Built
2010
2010
Style
Traditional
Traditional
School District
Frisco Isd
Frisco Isd
County
Denton County
Denton County
Listed By
Yun Jeong "Esther" Lim, Coldwell Banker Realty, Contact: 972-837-0974
Source
NTREIS
Last checked Nov 4 2026 at 6:09 PM GMT+0000
NTREIS
Last checked Nov 4 2026 at 6:09 PM GMT+0000
Bathroom Details
- Full Bathrooms: 3
- Half Bathroom: 1
Interior Features
- Cable Tv Available
- High Speed Internet Available
- Decorative Lighting
- Paneling
- Disposal
- Dishwasher
- Double Oven
- Microwave
- Gas Range
- Eat-In Kitchen
- Kitchen Island
Subdivision
- The Landing At Waterstone Ph 2
Lot Information
- Adjacent to Greenbelt
Property Features
- Fireplace: 2
- Fireplace: Gas
- Foundation: Slab
Heating and Cooling
- Central
- Natural Gas
- Central Air
- Electric
Homeowners Association Information
- Dues: $257
Flooring
- Carpet
- Wood
Exterior Features
- Roof: Composition
Utility Information
- Utilities: City Sewer, City Water
School Information
- Elementary School: Hosp
Garage
- Garage
Parking
- Garage
Stories
- 2
Living Area
- 4,013 sqft
Additional Information: Frisco Regional | 972-837-0974
Location
Disclaimer: Copyright 2026 North Texas Real Estate Information System (NTREIS). All rights reserved. This information is deemed reliable, but not guaranteed. The information being provided is for consumers’ personal, non-commercial use and may not be used for any purpose other than to identify prospective properties consumers may be interested in purchasing. Data last updated 11/4/26 10:09



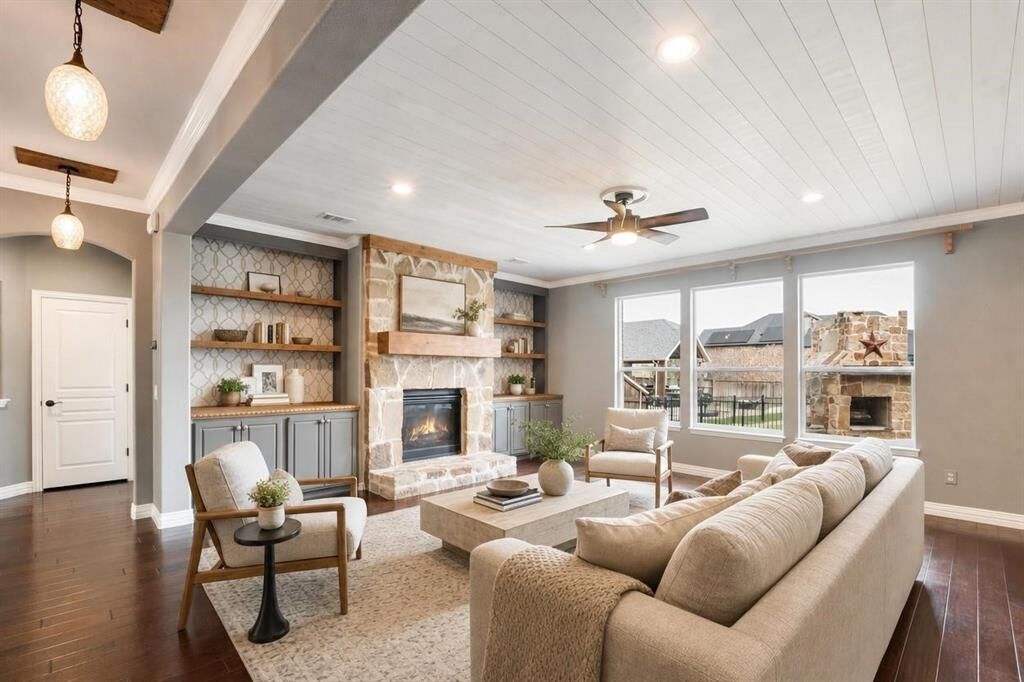
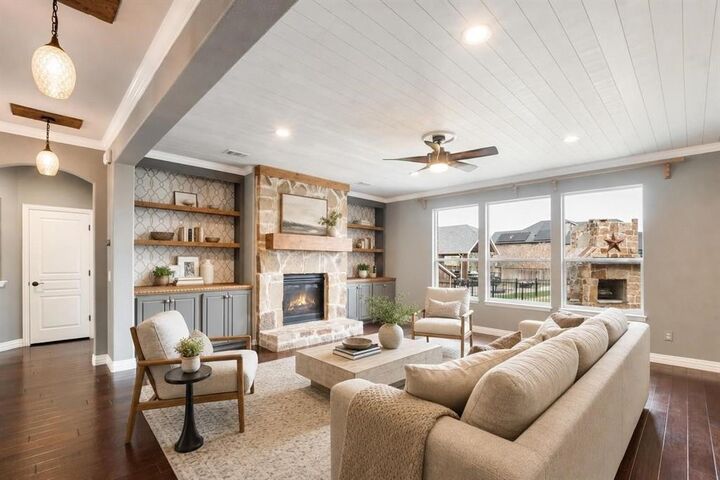
This spacious 4-bedroom, 3.5-bath home features an open-concept layout with wood flooring, abundant natural light, and an inviting living area highlighted by a floor-to-ceiling stone fireplace, built-ins, and a beamed ceiling.
The gourmet kitchen is well-appointed with a 5-burner gas cooktop, granite countertops, stainless steel appliances, a large island, ample cabinetry, and a butler’s pantry—ideal for both everyday living and entertaining. A private study with French doors provides a quiet workspace.
Upstairs offers a generous game room and a fully equipped cinematic media room with large screen, projector, and professional-grade sound system—all included.
Secondary bedrooms are generously sized with walk-in closets. The primary suite features dual vanities, granite countertops, a garden tub, and a separate shower.
Additional highlights include a mud room, utility room with sink, fiber optic capability, and full home audio wiring.
Outdoor living is designed for both relaxation and entertaining, featuring:
Luxury hot tub overlooking the serene greenbelt
Built-in outdoor kitchen with BBQ
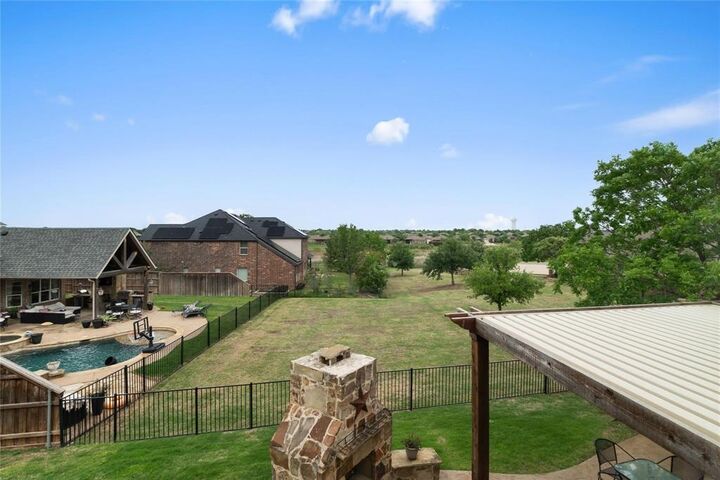
Covered patio with electric louvered roof and outdoor fireplace.
Enjoy permanent greenbelt views and enhanced privacy, especially from the second-floor living areas.
Community amenities include a pool, splash pad, parks, and walking trails.